Soffit Ventilation Explained: Why Your Attic Needs It
By True North Eaves · Updated June 21, 2026
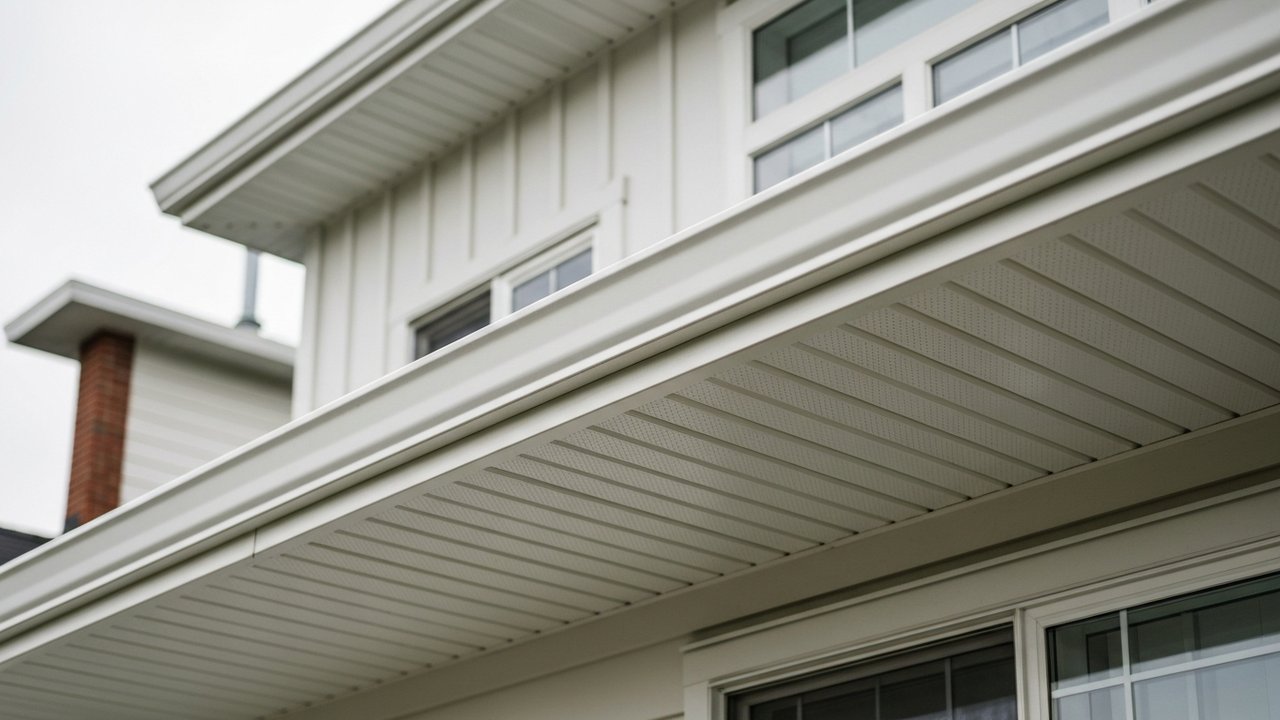
What soffit ventilation actually does
Your roof has two sets of vents working together. Soffit vents sit low, along the underside of the eave overhang. Ridge vents (or roof vents, or gable vents, depending on the house) sit high, near or at the peak. The temperature difference between the attic floor and the peak creates a natural draft: warm air rises and exits high, pulling cooler outdoor air in through the soffit below. Passive ventilation. It runs continuously without any mechanical help, which also means it stops working the moment something blocks the intake.
In summer that draft limits how hot the attic gets. An unventilated attic on a hot day can push well past 60 degrees Celsius. That kind of heat accelerates the breakdown of asphalt shingles from the inside and makes the rooms below much harder to cool. Getting air moving through drops peak attic temperatures substantially.
In winter the ventilation matters even more. Cold outside air cycling through the attic keeps it close to outdoor temperatures. That sounds counter-intuitive when you are paying to heat the house, but the attic is supposed to be cold. It sits outside the thermal envelope, separated from the living space by insulation at the ceiling. A cold attic means the snow on your roof stays frozen all the way to the eaves. When the attic is warm instead, snow melts at the shingles, runs down toward the cold eaves, and refreezes into a dam. Soffit ventilation is the primary check on that cycle.
How much ventilation is enough
The Canadian Building Code uses a ratio of net free area to attic floor area. The standard minimum is one square metre of net free area per 300 square metres of attic floor, split roughly evenly between intake at the soffit and exhaust at the ridge or roof. Many builders and energy auditors recommend going beyond that minimum in cold climates where moisture is the bigger concern.
The catch is that net free area is not the same as the physical size of the panel. Vinyl soffit with louvers passes air through only a fraction of its face area. When assessing your ventilation, the manufacturer’s NFA rating is the number that matters, not the overall panel dimensions.
Attics with deep insulation can also block the intake at the eave edges. Baffles are plastic or cardboard channels stapled to the roof sheathing between the rafters, keeping the path from the soffit to the open attic clear even when insulation is packed up to the eave. If your attic was re-insulated without baffles, the soffit panels may be physically intact and functionally useless. Air cannot get in if insulation is sitting directly on the sheathing at the eave.
What goes wrong without it
Moisture and mould. Condensation on cold attic sheathing in winter is among the more expensive repair scenarios a homeowner can face. The sheathing gets wet, the framing follows, and by the time it shows up from inside the house the damage is often significant. Mould in the attic also migrates down through light fixtures, electrical penetrations, and ceiling gaps, which makes it an indoor air quality concern, not just a structural one.
Premature shingle failure. Shingle manufacturers void warranties for inadequate attic ventilation, and the fine print is explicit about minimum ratios. Heat cycling from an under-ventilated attic causes shingles to become brittle faster than they would otherwise. A roof failing at 15 years when it should have gone 25 is worth tracing back to ventilation.
Ice dams. The warm attic melts snow, the melt refreezes at the cold overhang, and the dam builds through the winter. Once a dam forms, water backs up behind it and finds any weakness in the roofing layers. What that does to the eavestrough and the structure behind it is covered in more detail in the ice dams and eavestroughs guide.
How soffit condition connects to your eavestroughs
The soffit and the eavestrough live right beside each other along the eave. Separate systems with separate jobs, but they affect each other in ways that matter.
Clogged or overflowing eavestroughs splash water against the soffit repeatedly over time. Chronic overflow from a debris-packed eavestrough saturates the soffit panels and the wood framing behind them, which is one of the ways moisture reaches the structure. If your soffit panels are stained, soft to the touch, or visibly warped, the eavestrough above is worth checking before assuming the soffit itself is the only problem.
During any soffit replacement or repair, the installer will see both the vented and the solid panels together. A common finding is a combination of damaged solid panels and blocked vent panels, and addressing one without the other leaves the job half done.
Keeping the eavestrough clear and functioning properly removes one of the recurring sources of wetting at the soffit edge. Whether eavestrough protection makes sense for your home is a separate question, but it is worth raising when soffit work is already on the table. A free in-home assessment covers the whole roof edge, not just one component.
Signs your soffit ventilation may not be keeping up
- Frost on attic sheathing in winter. A little frost after a sharp cold snap is normal; thick frost that persists into milder weather is not.
- Mould or dark staining on attic framing. Even small patches mean moisture is consistently present.
- Ice dams forming at the eaves every winter, particularly on sections of roof over heated living space.
- Soffit panels that are solid, painted over, or visibly damaged. Some older homes have non-vented soffit throughout. Some vented panels have been painted solid during renovations and no longer pass air.
- A noticeably hot upper floor in summer. Not every case traces to ventilation, but if the attic is running extremely hot and the rooms below feel it, airflow is the place to start.
- A musty smell in the attic. Not always a ventilation problem, but worth investigating alongside the visible signs above.
Getting someone to take a look
If you have not been in your attic recently, a quick inspection after a cold winter spell tells you more than any calculation can. Look for frost on the sheathing, check whether baffles are present at the eave edges, and confirm the soffit panels are actually vented and unobstructed. If something looks off, or if you are seeing ice dams or moisture issues from the living space below, have someone assess the ventilation and the soffit condition together.
The soffit, fascia, and eavestrough are a connected system at the roof edge. Problems in one part tend to touch the others. Book a free assessment to have someone look at your roof edge, soffit condition, and eavestroughs as a whole rather than in isolation.
Frequently asked questions
Do I need both soffit vents and a ridge vent? You need balanced intake and exhaust for the passive draft to work. Soffit vents bring air in; ridge or roof vents let it out. Without both sides, air does not move through the attic the way it is supposed to. Most new construction in Canada includes both. Older homes sometimes rely on gable vents alone, which works to a degree but is generally less effective at controlling moisture in very cold climates.
Will better soffit ventilation lower my heating bill? Not directly. The attic is meant to be cold in winter, so cycling more air through it does not pull heat out of the living space if the ceiling insulation is doing its job. What it does is protect the building from moisture damage and can reduce summer cooling loads by keeping the attic from baking. The long-term savings show up in avoided repairs rather than the energy bill.
My soffit looks fine from outside. Could it still be blocked? Yes. The visible face can be intact while attic insulation covers the opening from inside. Pull back the insulation at the eave and check whether baffles are present and whether there is open airflow from the soffit into the attic air. No baffle typically means the insulation is resting on the sheathing and the vent opening is sealed, regardless of what the exterior panel looks like.
How is soffit different from fascia? The soffit is the horizontal underside of the eave overhang; the fascia is the vertical board at the front of the overhang where the eavestrough hangs. Both are part of the same roof edge assembly and both are vulnerable to damage from eavestrough overflow. The fascia vs soffit guide walks through the difference in plain terms if you are trying to sort out which component you are actually looking at.
Want this looked at on your own home?
Book a free, no-obligation in-home assessment.
Book my free assessment →