Soffit Replacement Cost in Canada
By True North Eaves · Updated June 26, 2026
What soffit actually is
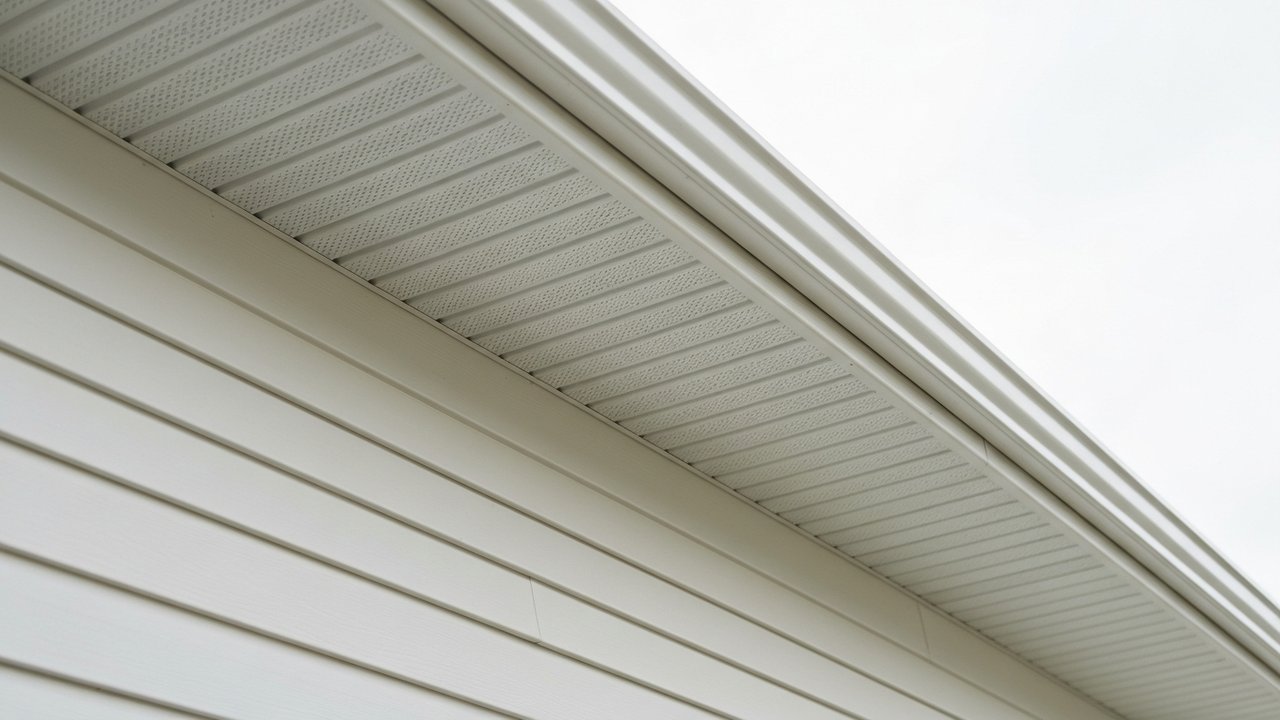
Many homeowners have a general sense of it: the finished strip running along the underside of the roof’s overhang, between the outer edge and the house wall. It covers the ends of the rafters, gives the roofline a clean look, and in most houses built in the last 40 years it does something more important: it vents the attic. Perforated or slotted soffit panels let outside air in at the eave, where it travels up to the ridge vent and carries heat and moisture out. Remove that ventilation and the attic suffers, and so does everything above it.
If you have wondered whether soffit and fascia are the same thing, they are not. The fascia is the vertical board at the very edge of the roof, facing outward. The eavestrough (what much of Canada calls a gutter) hangs from that fascia. The soffit sits inward from the fascia, horizontal, facing down. Both face the weather in different ways and both fail eventually. For a clear breakdown of how they relate, see soffit vs fascia explained.
Why soffit fails
The most common culprit is water getting somewhere it should not. Eavestroughs that overflow for a season or two, or troughs that have pulled away from the fascia, allow water to run back behind the overhang and soak the soffit from above. Wood soffits absorb that moisture quickly. Aluminum panels hold up better, but their underlying framing and rafter tails are still wood, and those can rot even when the visible panel looks intact from the ground.
Animals are a close second cause. Squirrels, starlings, and wasps all target the gap between a loose soffit panel and the fascia. Once inside, they damage the material from within, and you often do not know until you see a new opening or smell something from the attic.
Age alone is a factor too. Many homes built in the 1970s and 1980s still have original wood soffit. After four decades, the paint has failed multiple times over. When paint can no longer hold, moisture wins.
What drives the replacement cost
The scope varies considerably from one home to the next. A few factors drive most of the difference.
Perimeter and overhang depth. Soffit runs around the full perimeter of the house wherever there is an overhang. Smaller homes and larger homes have very different total footage, and a wide overhang means more material than a shallow one.
Material. Vinyl soffit sits at the lower-cost end. Aluminum is the dominant choice across Canada: it handles the freeze-thaw cycle well, does not rot, and comes in ventilated panels that installers work with efficiently. Fibre-cement and engineered wood products sit further up the scale. They are heavier, require more care during installation, and are generally chosen when the rest of the exterior calls for a specific aesthetic.
Condition of the framing underneath. Replacing the panels is one thing. Finding soft or rotted rafter tails under the old soffit is another. Repairing framing adds labour and material that no quote can account for until someone actually removes the old panels.
Roofline complexity. Dormers, gables, and multiple roof levels create more cutting, fitting, and material waste. A straightforward rectangular profile runs faster than a home with a lot of architectural detail.
Whether the fascia needs replacing at the same time. Soffit and fascia are separate but adjacent, and contractors almost always assess both together. If the fascia is failing, replacing it alongside the soffit is nearly always the smarter call. Replacing them separately means two mobilizations, two sets of scaffolding, and the risk of damaging the new soffit when the fascia work comes later. For a closer look at what fascia replacement involves, see fascia board services.
Ventilated vs solid soffit
Most Canadian building codes now require ventilated soffit on new construction, and most replacement work matches that standard. Ventilated panels have a row of small slots or perforations running along them. They look nearly identical to solid panels from the ground but allow airflow into the soffit cavity, feeding the attic ventilation circuit and helping prevent the moisture buildup that leads to mould and, in winter, ice dams forming at the roof edge.
If your existing soffit is solid and you are replacing it anyway, upgrading to ventilated panels at the same time is worth discussing with your installer. It is the kind of decision that is easy to make during a planned project and much harder to revisit once the work is done.
Repair vs replacement
Small areas of soffit damage, say a single panel that pulled loose or a corner that took an impact, can sometimes be repaired in sections. But if the damage runs along a significant portion of the house, or if the panels have aged to the point where matching them is difficult, replacing the whole affected run is usually more sensible over time than chasing patches.
When a soffit project reveals rot in the rafter tails or fascia behind the panels, that hidden damage almost always tips the decision toward full replacement rather than repair. Patching over compromised framing is a short-term fix, and the underlying problem will surface again.
The eavestrough connection
Soffit and fascia work often comes up in the same conversation as eavestrough work, because they are all part of the same system: the roofline’s outer edge. An eavestrough that is failing or pulling away can accelerate soffit and fascia damage from water intrusion. Conversely, replacing soffits and fascia while leaving deteriorated eavestroughs in place puts the new material at risk from the same source of water.
If you are getting a quote for any one component, have the installer assess all three. See soffit and eavestrough services for what we cover across Canada.
If there is also a question about gutter protection for the new or existing system, a free in-home assessment looks at the whole roofline at once rather than just the piece you called about.
Frequently asked questions
Can I replace just one section of soffit, or does it need to be the whole house? Section-by-section replacement is possible, especially for localized damage. The practical challenge is matching the profile and colour of existing panels, which gets harder on older homes where the original material is discontinued. If the existing soffit is aging broadly, replacing the full run often makes more sense than patching, since the remaining panels will need replacing before long anyway.
How do I know if my soffit is ventilated? Look straight up at the underside of the overhang from the ground. Ventilated panels have a row of small slots or perforations running along them. Solid panels have none. Newer homes and most post-2000 renovations should have ventilated soffit. Older wood soffits often do not, and some installers replaced wood with solid aluminum panels that also lack ventilation. An installer can confirm during a site visit.
Does soffit replacement require a permit in Canada? This varies by municipality. In most Canadian cities, replacing soffit in kind (same material, same location) is treated as maintenance and does not trigger a permit requirement. Structural changes to the framing or adding new roof penetrations are a different matter. Your local building department is the authoritative answer, and any licensed contractor doing this work in your area will know the local rules.
How long does soffit replacement take? A straightforward replacement on a single-storey home typically wraps in a day. More complex rooflines, taller homes that require elevated equipment, or repairs to underlying framing extend that timeline. If soffit, fascia, and eavestroughs are all being done together, plan for two to three days depending on the size of the home and what turns up once the old material is removed.
Want this looked at on your own home?
Book a free, no-obligation in-home assessment.
Book my free assessment →